Free Rental Service
152 OVERLEA Drive, Kitchener — available at $2,799/mo. Streamlined process, move in quickly. 100% free for tenants — we handle everything.
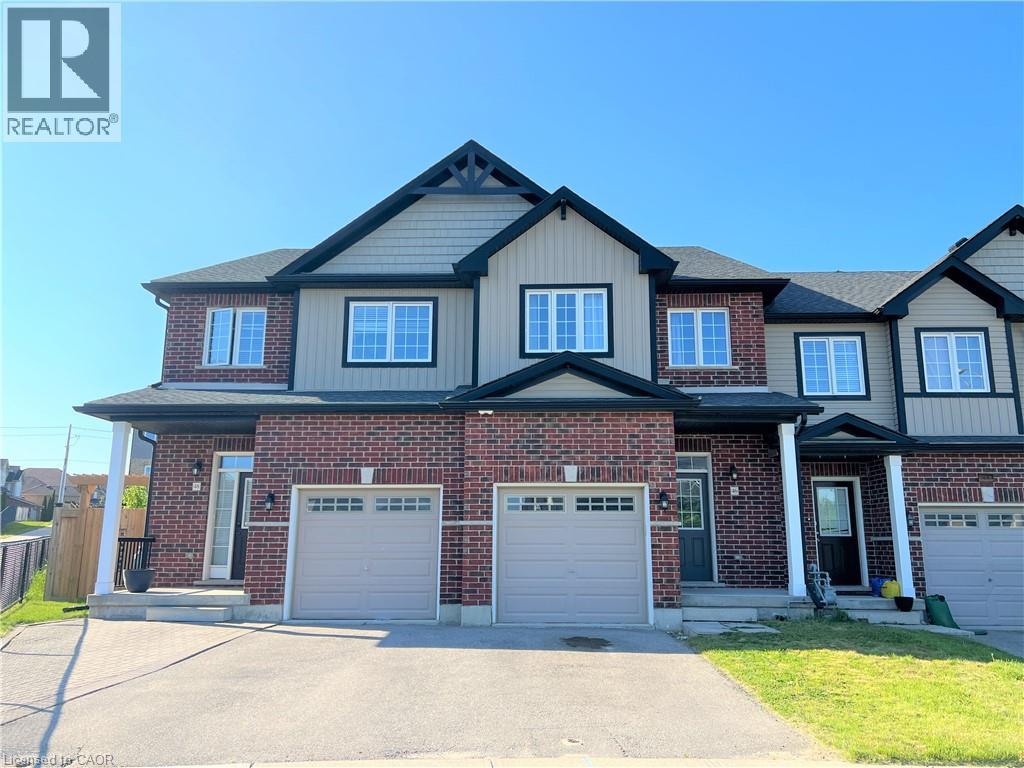
Stunning Fully Renovated Semi-Detached in Prime Forest Hill Location! Welcome to this beautifully updated 2-storey semi-detached home, offering turnkey living in one of Forest Hill's most sought-after neighbourhoods. Renovated top to bottom, this home seamlessly blends modern design with functional living spaces-ideal for families, professionals, or investors. Main Features: Bright, open-concept main floor with large brand-new windows flooding the space with natural light Engineered laminate flooring throughout - stylish, durable, and carpet-free Smooth ceilings with recessed LED pot lights Freshly painted in neutral tones, ready for your personal touch Spacious living and dining areas, perfect for entertaining Modern kitchen featuring: Ample white shaker-style cabinetry Sleek quartz countertops & central island Brand new stainless steel appliances. Second Level: Three generously sized bedrooms with large closets Convenient second-floor laundry room Beautiful 4-piece main bathroom with contemporary finishes Elegant glass staircase railing adds a modern touch. Basement: Fully finished with a stylish 3-piece bathroom Utility/storage room for added convenience. Exterior: Fully fenced backyard, perfect for pets, kids, or entertaining Private outdoor space with low-maintenance landscaping. Prime Location: Located in the heart of Forest Hill, just minutes to: Top-rated schools Parks & community centres Shopping, dining & daily amenities Major highways and public transit for easy commuting Enjoy peace of mind with a completely updated, carpet-free home in a family-friendly neighbourhood. This is the one you've been waiting for! (id:60164)
| Room | Level | Dimensions |
|---|---|---|
| 3pc Bathroom | Lower level | — |
| 4pc Bathroom | Second level | — |
| 2pc Bathroom | Main level | — |
| Utility room | Lower level | 7'8'' x 7'7'' |
| Recreation room | Lower level | 25'6'' x 14'3'' |
| Bedroom | Second level | 10'1'' x 8'6'' |
| Bedroom | Second level | 11'8'' x 9'3'' |
| Primary Bedroom | Second level | 11'2'' x 15'3'' |
| Living room | Main level | 13'9'' x 11'7'' |
| Dining room | Main level | 9'2'' x 11'4'' |
| Kitchen | Main level | 12'2'' x 14'8'' |
What's the parking situation?+
This property includes 3 spaces — Detached Garage.
What are the ongoing costs beyond the mortgage?+
Budget for annual property taxes of $3,084.28, heating is forced air, natural gas. Always verify the latest figures with your agent before making an offer — these change yearly.
How is the home heated? Is it efficient?+
Heating is forced air, natural gas. Gas heating is generally the most cost-efficient option in Ontario winters.
How is the space laid out across floors?+
This is a 2-storey single family. The 3 bedrooms and 3 bathrooms are typically split with living areas on the main floor and bedrooms above — confirm the exact layout during a showing.
Is there air conditioning?+
Yes — central air conditioning cooling is in place.
What's included in the rent?+
The listing doesn't specify what's included. Always confirm with the landlord which utilities (heat, hydro, water, internet) are covered vs. paid separately — this can add hundreds per month.
Ask About This Property
Nearby Places
Searching nearby places…
Similar listings















 For Rent189 days13
 For Rent21 days8
 For Rent71 days13
 For Rent21 days12

The listing data above is provided under copyright by the Canadian Real Estate Association. While the information is considered reliable, its accuracy is not guaranteed by the Canadian Real Estate Association or getsetsold.ca. Neither getsetsold.ca nor its affiliates make any representations or warranties, express or implied, regarding the accuracy or completeness of the information presented here.